Friday, March 1, 2013

This is my blog

Dear readers,

I am briefly bringing Brian Goes to Town out of hiatus to write about an an issue which has troubled me greatly. I further believe that it deserves to be known by all of those who have appreciated my photographs and my writing.

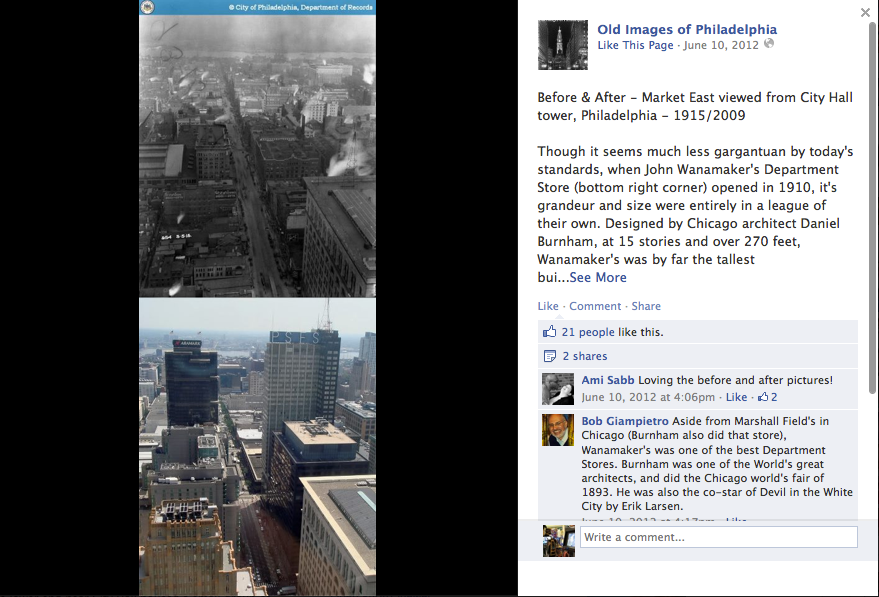
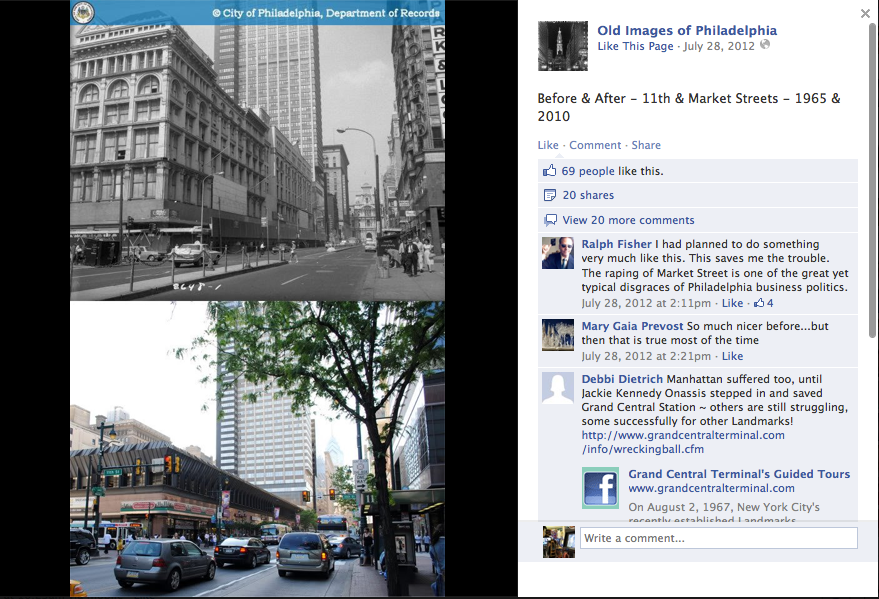
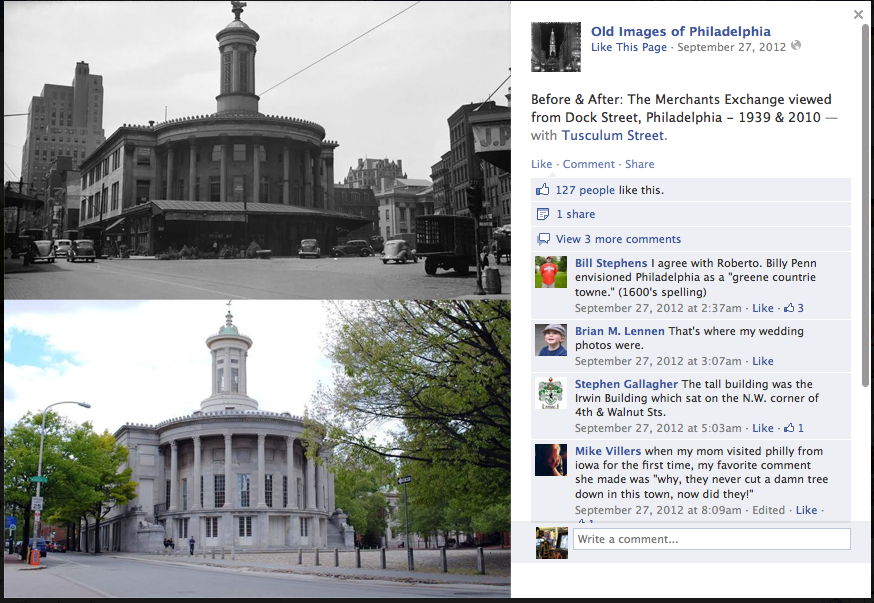
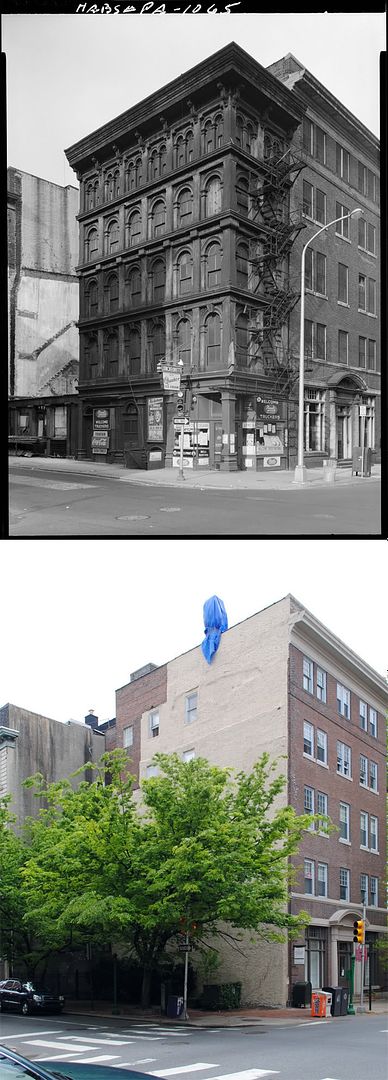
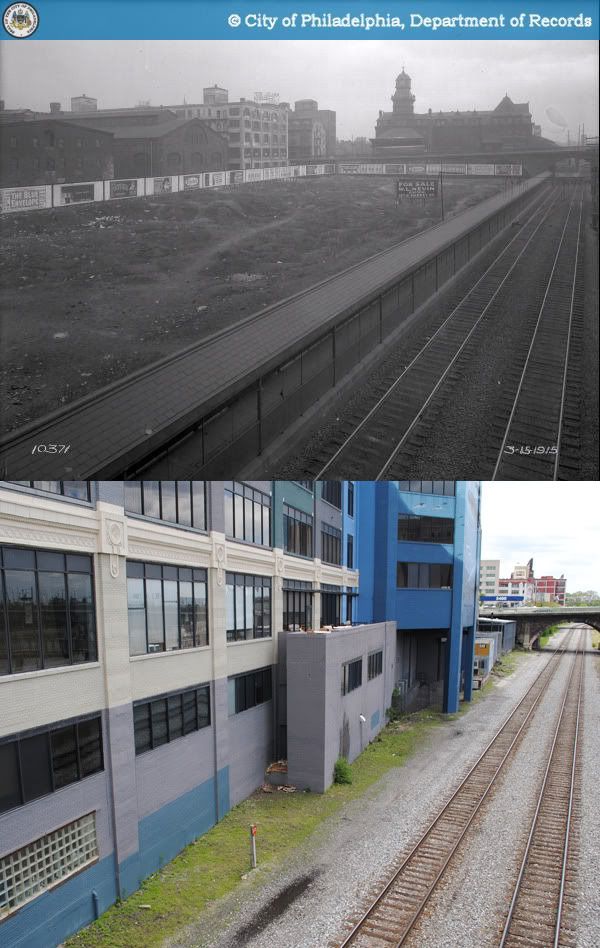
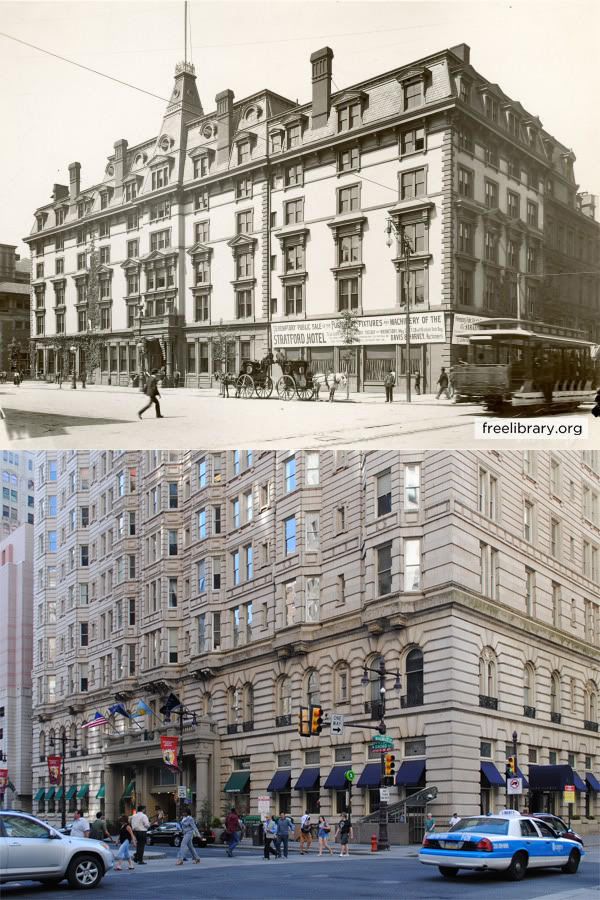
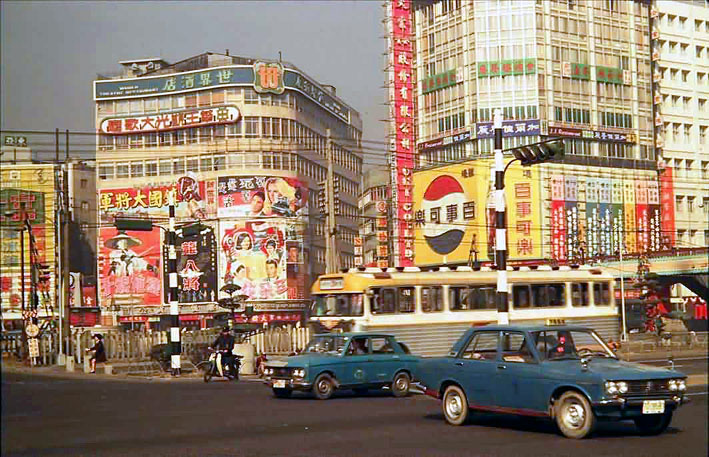
As reported in the Philly Post this morning, the issue involves Old Images of Philadelphia, a highly popular Facebook page which shares a large number of historic photographs of the city. A kind reader brought to my attention on February 25 that the author of the page, Carl Manley, had duplicated a large number of images from this blog without my knowledge or consent. While my initial count included 43 then-and-now images which were used without attribution, I have since discovered that nearly all of my Philadelphia-area photographs have been posted repeatedly, totaling over 200 instances of copyright violation. In some instances, my written text accompanying the images was also copied, again with no citation. Consider the following Facebook images as they appear at the time of this writing, compared to my original post.


The list could go on.

I first contacted Mr. Manley by email on February 25 with a notice to remove the 43 unauthorized images that I initially counted. Despite his efforts to apologize, he refused to remove the offending images due to a computer issue. Those photographs were reported to Facebook on February 27, and were removed by the following morning. It was only after this and my exchanges with Manley that I discovered the additional hundreds of photographs, and the true depth of the problem. As I do not wish to prolong this affair much further, I will shortly report the remainder of the stolen images that I am aware of to Facebook.

While writing for Brian Goes to Town, I made every effort to provide fair and accurate credit to the providers of the historic images and to all information sources which were consulted during the writing of each post. The then-and-now images were always meant to be seen with the accompanying commentary, sources and credits. Duplication of my work without permission or acknowledgement is an affront not only to my efforts, but to those who made my work possible and to anyone who may be inspired to do their own research. On a personal level, it is extremely painful to see another person handily receive credit and praise for works which required hours of my travel, research, and writing. Proper sourcing and crediting of images and written materials is a matter not only of common decency, but the law.

I have largely left this blog untouched since moving to Los Angeles in 2010, and I sincerely apologize to all whose comments have been awaiting moderation for months, even years. While it is unfortunate that I could not revisit this blog on a happier occasion, I am humbled and truly thankful for all of the support that I have received in the past few days. As always, thank you for reading.

Brian Hsu

Saturday, September 4, 2010

I've moved


It's taken a while, but I've finally gotten settled in Los Angeles. For those who would be interested, I have also decided to continue writing from a new blog called Urban Diachrony. For for the time being, it will be a little more photoblog-like, and a lot lighter on written content until I get myself a bit more oriented here. Happy Labor Day weekend!

Original photo: Butterfield, Chalmers. "Brown Derby Restaurant, Los Angeles, Kodachrome." Wikimedia Commons. Wikipedia. 20 Aug. 2010. http://en.wikipedia.org/wiki/File:Brown_Derby_Restaurant_,_Los_Angeles_,_Kodachrome_by_Chalmers_Butterfield.jpg.

Monday, August 2, 2010

Then and Now: Ximen Circle, part 2

1970-2010

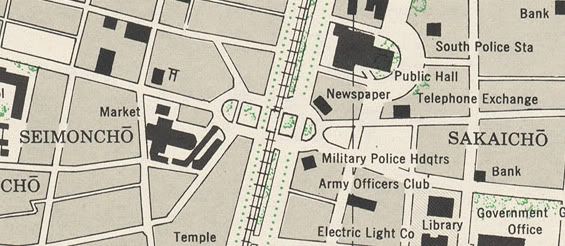
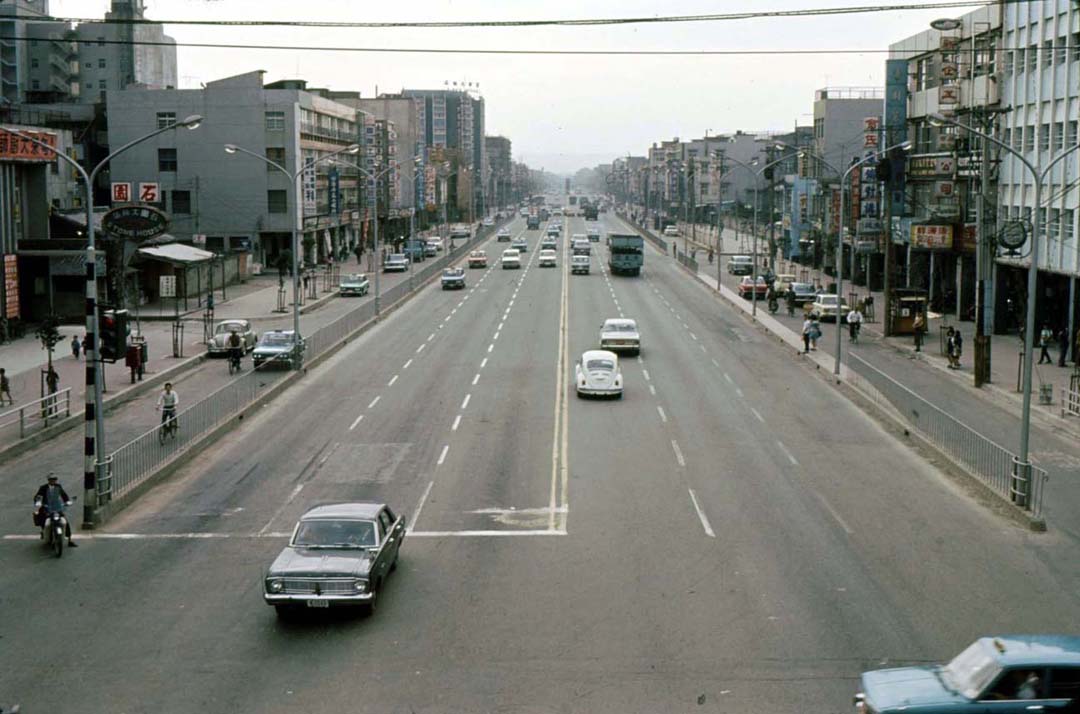
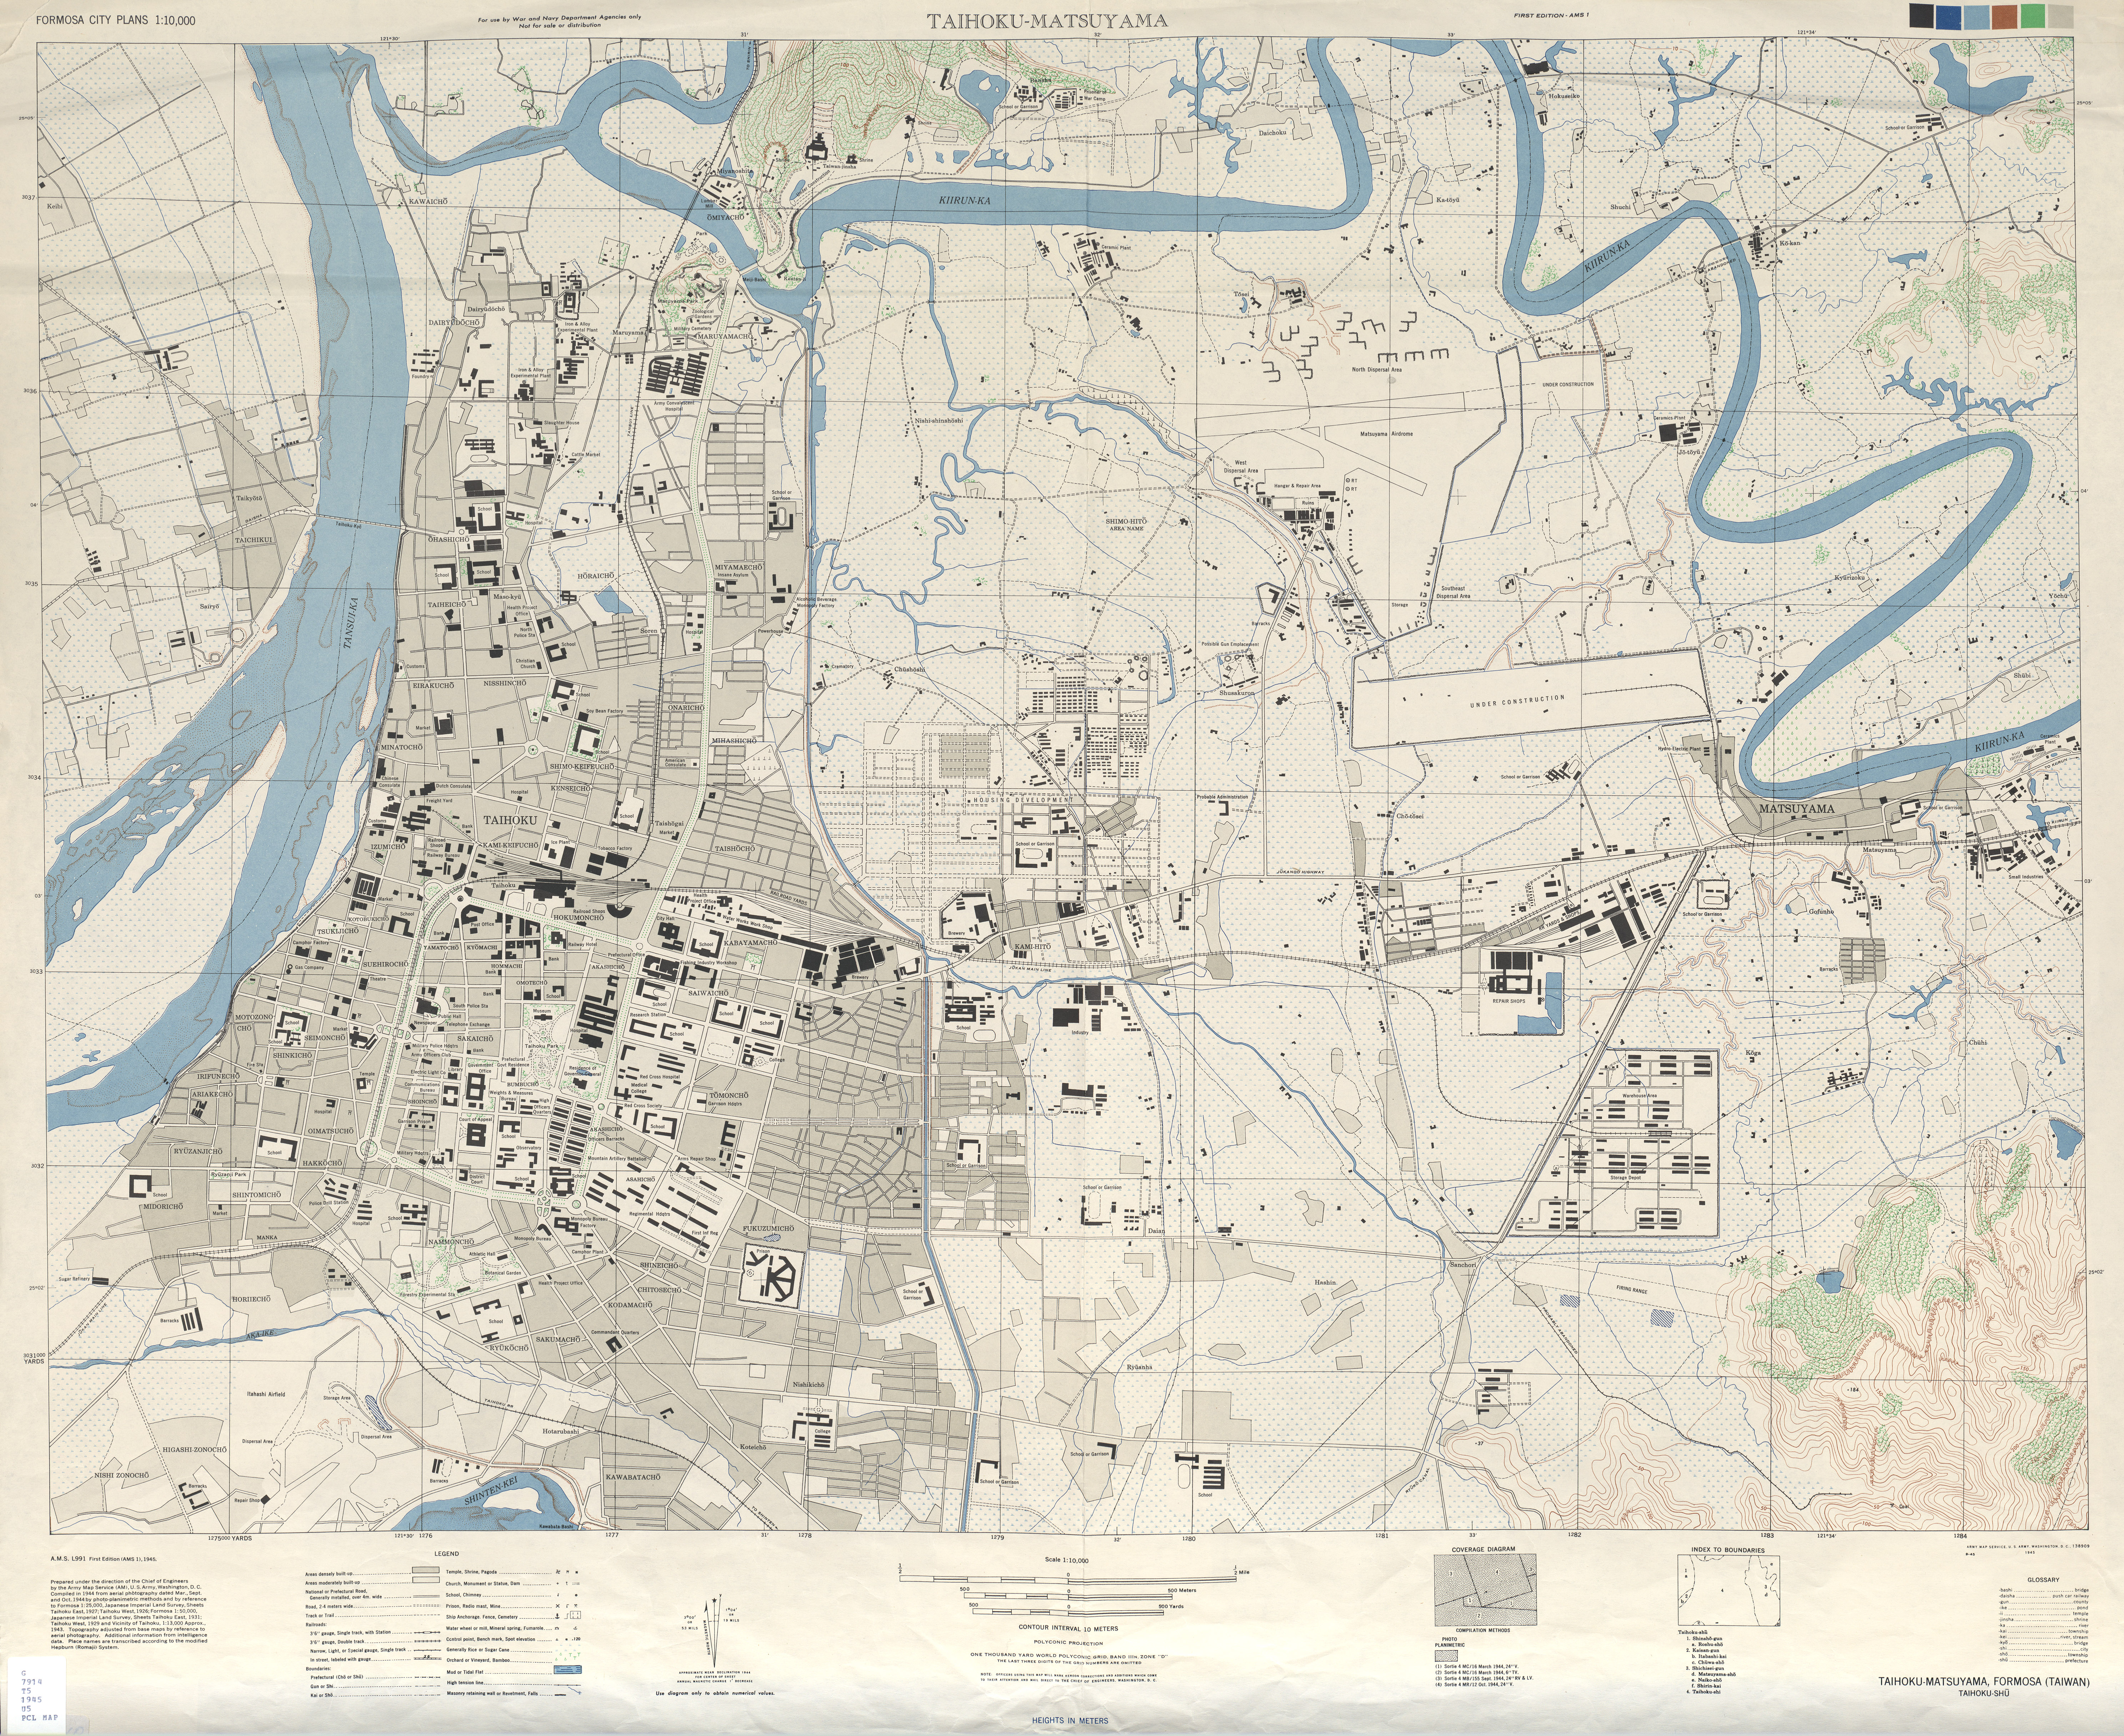
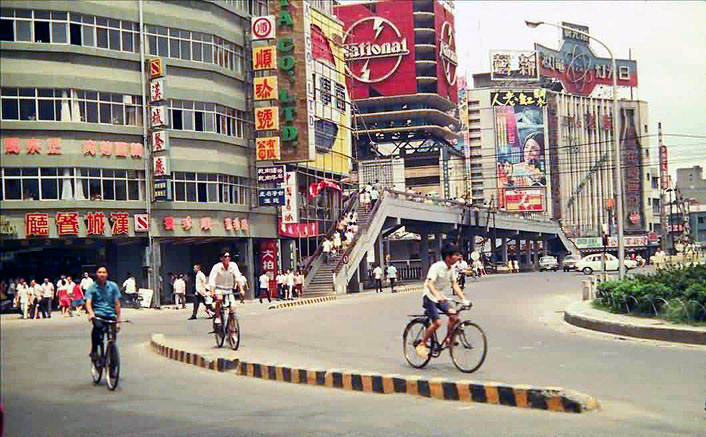
Ximen Circle is a particularly fascinating place in Taipei's history in no small part because it was arguably the city's most fantastically complicated and chaotic intersection. Up until the end of the 20th century, streets branched out in seven directions, and furthermore, the entire traffic circle was bisected by a busy at-grade railroad crossing. Meanwhile, pedestrian circulation was facilitated by several elevated pedestrian walkways. Visible in the right foreground of the original photo above is a portion of Zhonghua Market (中華商場), an eight-block market complex that occupied the center of Zhonghua Road (中華路), alongside the railroad tracks.

Ximen Circle in 1945 (photo credit below)

The intersection's configuration dates back to the early days of Japanese colonization. After the Japanese empire took control of Taiwan in 1895, it took few delays in shaping Taipei into the island's provincial capital. In 1900, the colonial government began to dismantle its city walls, replacing them with a series of boulevards, including Zhonghua Road on the western side. The walled city's western gate was demolished and replaced by an elliptical plaza and traffic circle, shaped like a smaller version of the Place de la République in Paris. Railroad tracks were built in the median of Zhonghua Road shortly afterward.

Ximen Circle's railroad tracks and central plaza, 1978 (photo credit below).

That design remained essentially unchanged up through the 1980s, when the city embarked on several ambitious efforts to modernize its infrastructure. Underground railroad tunnels were built to replace all at-grade tracks west of Taipei Main Station; the Zhonghua Road rails were removed when the tunnels opened in 1989. Demolition of the struggling Zhonghua Market complex began in the following year. Later in the 1990s, Ximen Circle was rebuilt as a four-way intersection during construction of the Taipei Metro's first east-west subway route, now the Nangang Line. Both projects were completed in 1999.

1972-2010

Then and Now photographs:
1. Carpenter, N. "Oversea Chinese Emporium Ltd." 1970. Shulinkou Air Station. 24 Jul. 2010. http://members.tripod.com/Shulinkou/shimading2.jpg.
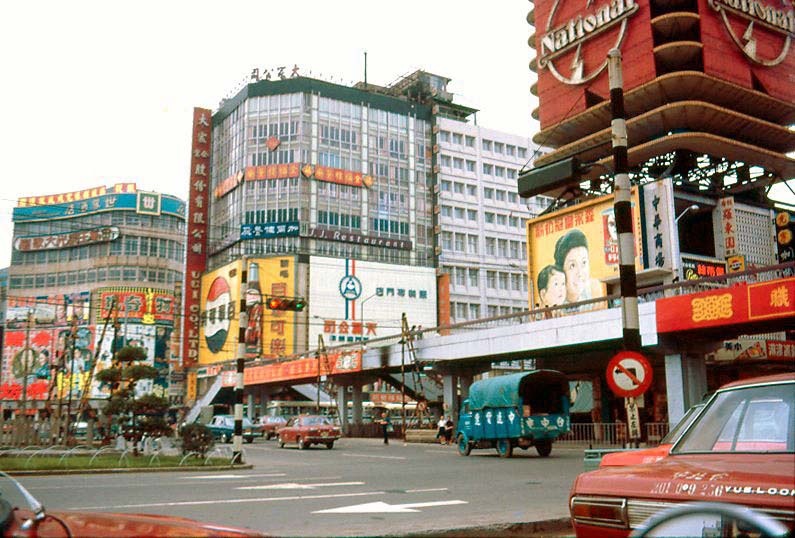
2. Duffin, L. "1972 shot of the same location and view as photo #1 above." 1972. Shulinkou Air Station. 24 Jul. 2010. http://members.tripod.com/Shulinkou/tpe019a.jpg.
Other photographs:
1. "0005017388 - 台北市西門町." 1978. 行政院新聞局. 國家文化資料庫. 行政院文化建設委員會. 2 Aug. 2010. http://nrch.cca.gov.tw/metadataserverDevp/DOFiles/jpg/00/05/12/33/cca100069-hp-0006640030-0001-i.jpg.
2. U.S. Army Map Service. "Taihoku-Matsuyama." 1945. Perry-Castañeda Library Map Collection. University of Texas Libraries. 2 Aug. 2010. http://www.lib.utexas.edu/maps/ams/formosa_city_plans/txu-oclc-6565483.jpg.

Saturday, July 24, 2010

Then and Now: Ximen Circle (西門圓環), Taipei

1970-2010

Since the end of World War II, Taipei's Ximending district (西門町) has been one of the city's largest retail and entertainment hubs, as well as a major center of local youth culture. The neighborhood is one of few places in Taiwan to have retained its Japanese colonial period name, literally "west gate town," owing to its location immediately outside of Taipei's western walls. Though the city walls were dismantled in 1905, Ximending's main entrance continues to face the major intersection that has replaced the western gate, long known as Ximen Circle.

The intersection underwent an enormous reconfiguration during the 1990s, which included the conversion of the traffic circle into a single, essentially four-way crossing, replacing the central plaza with smaller ones along the edges, one of which is shown above. The Ximen Taipei Metro station opened in 1999, and has consistently been one of the most heavily used stops in the system.

Original photo: Carpenter, N. "Looking back at the traffic circle in the opposite direction." 1970. Shulinkou Air Station. 23 Jul. 2010. http://members.tripod.com/Shulinkou/shimading5.jpg.

Tuesday, July 20, 2010

Then and Now: Intersection of Zhongshan and Minquan Roads looking south, Taipei

1970-2010

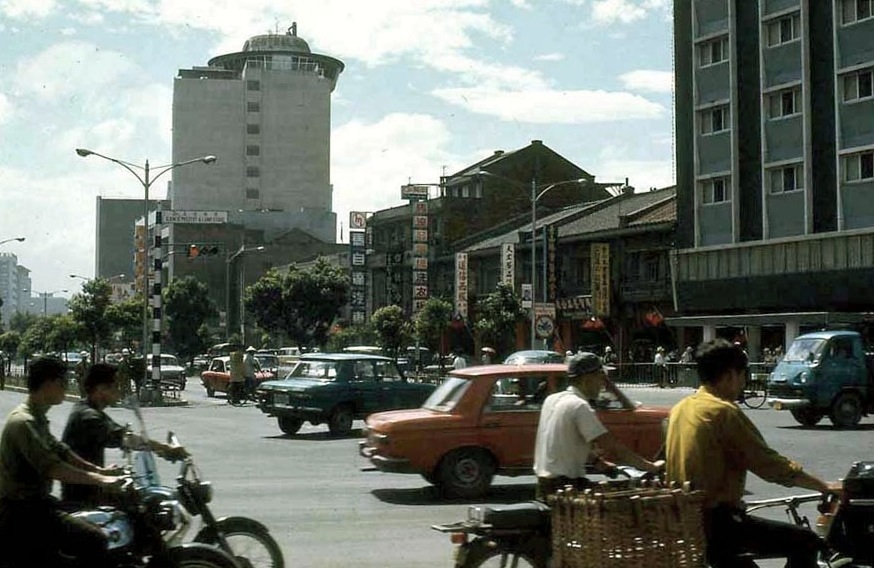
The Zhongshan and Minquan Road intersection is still busy today, although it's no longer one of downtown Taipei's most important crossroads. Most of Taipei's major avenues were reconfigured and landscaped in the 1950s and 60s; the trees running down Zhongshan Road's two median strips in the original photo appear to have been planted only several years earlier.

The hotel building in the background with the circular rooftop restaurant, known as the Center Hotel in 1970, was later reopened as the Fortuna Hotel (富都大飯店), which closed in 2007 and was demolished shortly afterwards. The four two-story commercial buildings just off of the street corner on the right side still remain, although somewhat hidden underneath a billboard addition.

Original photo: Lentz, R. "Central Hotel and Back Street Market" 1970. Shulinkou Air Station. 19 Jul. 2010. http://shulinkou.tripod.com/rlcentralhtl70.jpg.

Tuesday, July 13, 2010

Then and Now: FuShun St, Taipei

1970-2010

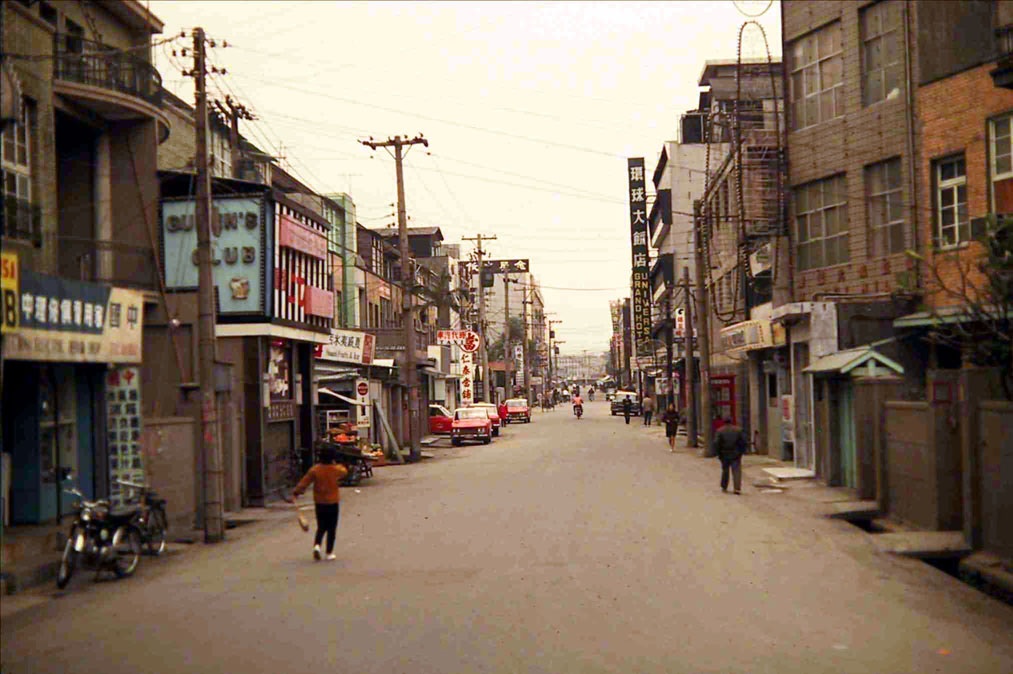
In the 1960s and 70s, the side streets off of Zhongshan North Road, Section 2 housed a number of bars and nightclubs that were mainly popular among American servicemen and other expats. Pictured here is FuShun Street (撫順街), once home to a number of such establishments like the Queen's Club, the Hawaii Bar, and the Arcade Bar.

40 years later, the American military presence in Taiwan is long gone, and the neighborhood is no longer much of a nightlife hotspot. Today's FuShun Street, substantially more built up, is a rather typical-looking side street, and almost completely unrecognizable from its former appearance. However, one building seems to remain from the original view: the bunker-like concrete building in the right foreground.

Original photo: Carpenter, N. "Looking down Fu-Shun Street." 1970. Shulinkou Air Station. 13 Jul. 2010. http://shulinkou.tripod.com/queens2.jpg

Sunday, July 11, 2010

1970s Taipei through American eyes

It's not the most obvious place one would expect to find a bunch of old photographs of Taipei, but a website (on Tripod, no less) maintained by former U.S. military personnel stationed at Shulinkou Air Station happens to have a small but valuable collection of such photos. The 6987th Security Group was one of many American military units stationed in Taiwan between 1955 and 1977, during the period of formal military cooperation between the United States military and the Republic of China government. The website is a messy one to navigate, but it offers a few fascinating glimpses of expatriate life in the island's capital city.

Minquan E. Road east of Xinsheng N. Road, 1970

Their photographs reveal a city that was in many ways dramatically different from contemporary Taipei, and one which doesn't usually invite much nostalgia. In the 1970s, it was by all accounts a rather drab, gritty place, with little of the cosmopolitan glamour of other East Asian metropolises like Hong Kong or Tokyo. Despite rapid population growth, the central city remained relatively low-slung, with extremely few high-rise buildings. The city's downtown remained largely concentrated along Zhongshan Road, and had yet to be be overtaken by fast-growing districts to the east.

View north on Zhonghua Road, 1972

Unfortunately, many of the vantage points that these photographs were taken from no longer exist or are no longer publicly accessible, a principle cause being the destruction of the elevated pedestrian walkways that once crossed over most of the city's major intersections. Again, it's not an easy website to get around, but for anyone acquainted with contemporary Taipei, it's worth a look.

Photo credits:
1. Carpenter, M. "Making the rounds in Taipei." 1970. Shulinkou Air Station. 11 Jul. 2010. http://members.tripod.com/Shulinkou/dawgx3b.jpg.
2. Swallom, S. "The intersection of Min Chuan East Road and Hsin Shen North Road." 1970. Shulinkou Air Station. 11 Jul. 2010. http://shulinkou.tripod.com/pbminchuanrd2.jpg.
3. Duffin, L. "1972 shot of Chung-Hua Road." 1972. Shulinkou Air Station. 11 Jul. 2010. http://shulinkou.tripod.com/ldshim7178.jpg.

Monday, July 5, 2010

Brian goes to Los Angeles


I'm afraid that I have some unfortunate news for my Philadelphia area readers. Looking back now, my first post of 2010 was somewhat portentous, since my imminent plans to pursue graduate studies in linguistics are leading me to Los Angeles, California. Among other things, it means that the Philadelphia Then and Now posts are coming to an end for the foreseeable future.

When I first created this blog back in 2008, my original intention was to create more of a personal blog with a broader scope of subject matter, which explains the very silly blog name that's now quite out of character with what I've actually written. I suspect that it has to some degree prevented all this from being taken particularly seriously. Anyhow, although I'd been toying with the idea of then and now montages from the beginning, I never imagined that BGTT (thanks for the acronym, Brownstoner!) would become almost exclusively devoted to them. For better or for worse, it's a rather strange yet rewarding addiction.

A great sense of loss accompanies many of the then and now posts that I've done, and I can't see how it could possibly be otherwise. I hope it underscores the urgent need to rediscover, preserve, and protect the many beautiful places that continue to enrich the lives of Philadelphians today. Admittedly, I've only delved into an absolutely minuscule fraction of the region's geographic area and history. I'm reluctantly putting aside a long backlog of Philadelphia places that I never got around to posting about, mostly west of 40th Street, north of Spring Garden, and south of South Street.

I would never have set about blogging were it not for the inspiration I've received from Philadelphia's wonderful blogosphere, and the many great bloggers who have cared so much for this great city's past, present, and future: the beloved and dearly missed Philly Skyline, The Necessity for Ruins, The Illadelph, and the wonderful newcomer Brownstoner, to name just a few. Furthermore, the vast majority of this site would not have been possible without the many repositories of historical images that have graciously made their collections available online, such as the Lower Merion Historical Society, Built in America/HABS, and above all, the amazing PhillyHistory.org. Lastly, I must extend a heartfelt thanks to Professor Jeffrey A. Cohen, who has more than anyone else fostered my fascination with the Philadelphia region's architectural and urban history.

So what happens now? I imagine that I will find the time to continue to write and take photographs in Los Angeles, but probably not for some time after I've settled in. It took me at least two years of living in the Philadelphia area before I could consider myself relatively knowledgeable enough about the region's history to blog about it. I don't think I could properly put into words what an enormous pleasure it has been to live in Philadelphia, and how sad I am to be leaving, so you'll have to take my word for it. So for my readers from the area, thank you so much for supporting the blog, and I do hope you decide to stick around. I'm already looking forward to my next visit.

Tuesday, June 29, 2010

Then and Now: Southeast corner of 8th and Walnut Streets, Philadelphia

c. 2000-2010

Today, the southeast corner of 8th and Walnut Streets is occupied by the base of the St. James apartment tower, completed in 2004 as one of the earliest finished projects in Center City's last residential development boom. In addition to substanially adding to the city skyline east of Broad Street, the project included a significant preservation component. The three remaining houses of York Row (one of which is pictured above) were partially preserved within the tower podium, and are now used as retail and office space. The developers also undertook a full renovation of the adjacent former Pennsylvania Savings Fund Society building facing Washington Square into a large restaurant space.

The same street corner pictured in 1917

Not much seems to be known about the one story building at the pictured street corner. However, it appears to have replaced a taller, four story commercial building that occupied the location in the early 20th century.

Photographs:
1. "HABS PA-6661-1."
Historic American Buildings Survey. American Memory. Library of Congress. 12 June 2010. http://memory.loc.gov/pnp/habshaer/pa/pa3800/pa3816/photos/213253pv.jpg.
2. Mills, Charles P. "Department of City Transit-3820-0." 1917. Philadelphia City Archives. PhillyHistory.org. Philadelphia Department of Records. 29 Jun. 2010. http://www.phillyhistory.org/PhotoArchive/MediaStream.ashx?mediaId=38467.

Wednesday, June 23, 2010

Then and Now: Spring Garden Street east of Broad Street, Philadelphia

1916-2010

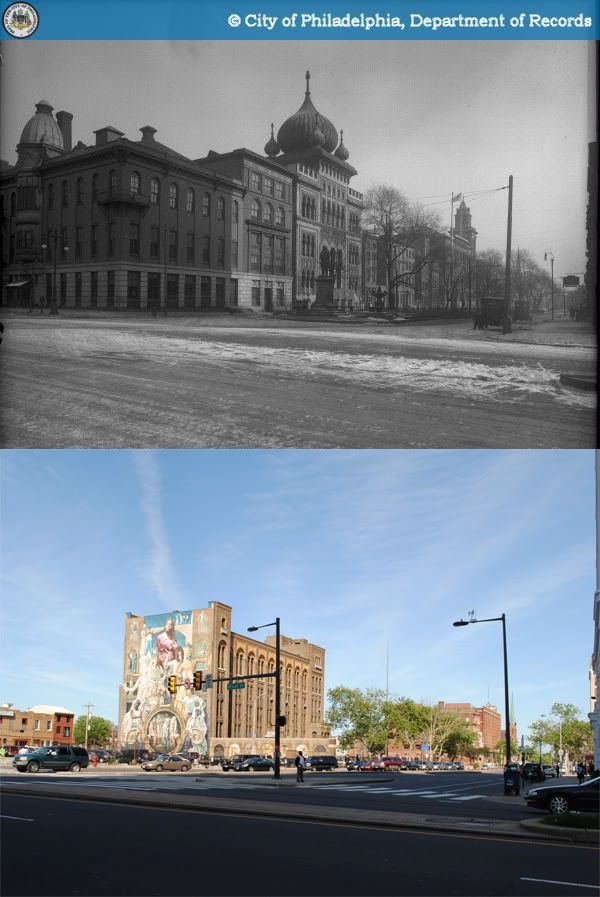
For many decades, the 1300 block of Spring Garden Street was one of Philadelphia's grandest blocks, anchoring the civic and institutional core of lower North Philadelphia. Six years before the consolidation of Philadelphia County into a single municipality, the Spring Garden District built its Commissioner's Hall at the northwest corner of 13th and Spring Garden Streets in 1848. Three years later, the Spring Garden Institute opened its doors at the other end of the block, at the corner of Broad Street. The Commissioner's Hall was demolished in 1892 and replaced by the Philadelphia Normal School for Girls, whose tower is visible in the original photograph.

The onion-domed building adjacent to the Spring Garden Institute is the city's Lu Lu Temple, built in 1904 for the Shriners fraternal order. The Shriners, an offshoot of the Freemasons, were heavily inspired by Middle Eastern traditions, as evident in the Philadelphia temple's design by architect Frederick Webber.

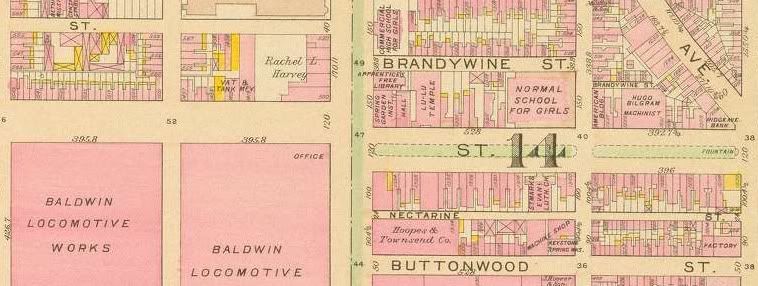
The Broad and Spring Garden intersection in 1910, original atlas image from Greater Philadelphia GeoHistory Network

For reasons I'm not aware of, the two sections of Spring Garden Street separated by Broad Street were originally not aligned at that intersection; the portion east of Broad terminated roughly 70 feet south of the portion west of Broad. As early as the Civil War, the 1200 and 1300 blocks of Spring Garden were also doted with a spacious and pleasant-looking planted median strip. Real estate atlases seem to indicate that the median was removed sometime around 1920 (perhaps for the construction of the Broad Street Subway).

Spring Garden east of Broad in 1941, from the State Office Building side.

In 1969, the Spring Garden Institute relocated a new campus in Chestnut Hill, abandoning its original site on Broad Street. Its original buildings, along with the substantially decayed Lu Lu Temple, were demolished in 1972, paving the way for the realigned intersection that stands today.

Satellite image courtesy of Google Maps

The only building lucky enough to have survived to this day on the 1301 block of Spring Garden Street is the Philadelphia School District's Stevens Administrative Center, built in 1927.

Sources:
1. Bromley, George W. and Walter S. Atlas of the City of Philadelphia, 1910. G. W. Bromley & Co., 1910. http://www.philageohistory.org/rdic-images/view-image.cfm/BRM1910.Phila.001.TitlePage.
2. Calhoun, Chris. "140 Years - A history of practical education." 16 May 2009. Spring Garden College. http://springgardencollege.net/?page_id=12.
3. Khalidi, Omar. "Fantasy, Faith, And Fraternity: American Architecture of Moorish Inspiration." ArchNet. 2004. http://archnet.org/library/documents/one-document.jsp?document_id=9341
Photographs:
1. Biggard, D. Alonzo. "Public Works-37789-0."1941. Philadelphia City Archives. PhillyHistory.org. Philadelphia Department of Records. 21 Jun. 2010. http://www.phillyhistory.org/PhotoArchive/MediaStream.ashx?mediaId=21485.
2. "Public Works-11638-0." 1916. Philadelphia City Archives. PhillyHistory.org. Philadelphia Department of Records. 21 Jun. 2010. http://www.phillyhistory.org/PhotoArchive/MediaStream.ashx?mediaId=19747.

Thursday, June 17, 2010

Then and Now: Northeast corner of 7th and Market Streets, Philadelphia

1965-2010

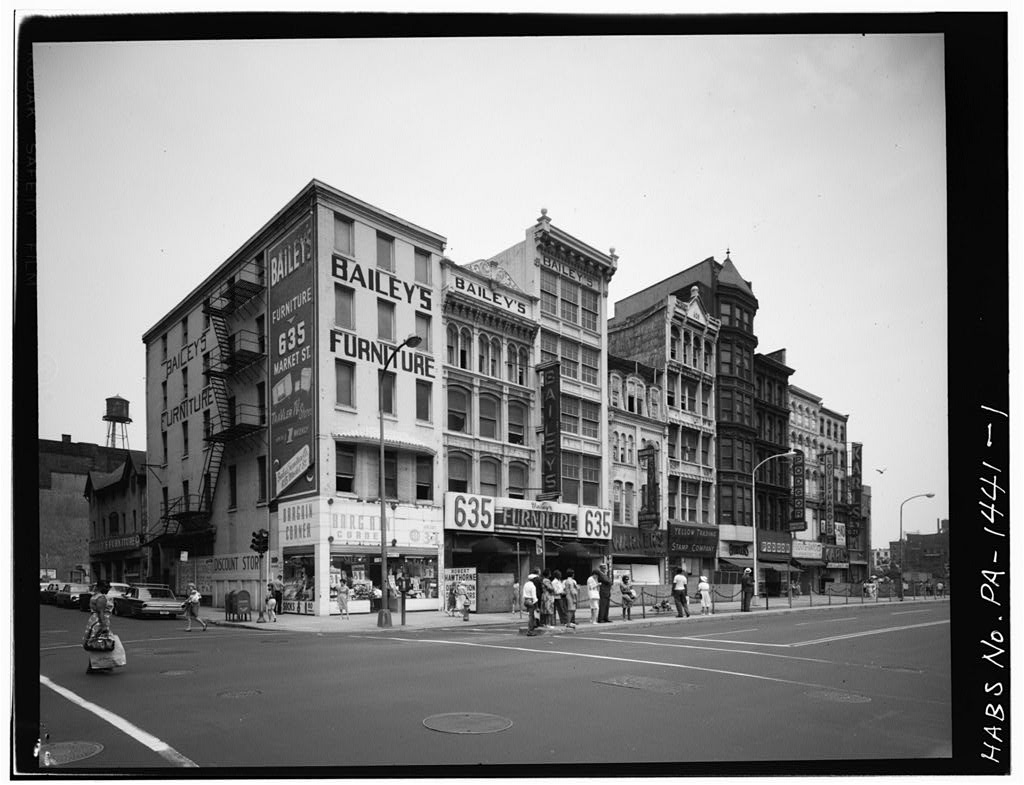
The 601 block of Market Street was cleared in the mid-1960s to make way for a federal courthouse and office building complex, occupying the entire site bounded by 6th, 7th, Market, and Arch Streets. Part of the massive Independence Mall urban renewal project, it was designed by a team of architects including Carroll, Grisdale & Van Allen; Stewart, Noble, Class & Partners; and Bellante & Clauss. Completed in 1968, the James A. Byrne Courthouse and William J. Green Federal Building campus suffers from typical design failures of postwar Modernism, such as a barren plaza along 6th Street and long blank walls along its other three sides.

The same block viewed in 1960. Photo courtesey of PhillyHistory.org

The real tragedy of course, lies in what it replaced - a dense block of mid-rise late 19th century commercial buildings. In terms of scale and architecture, it was not much different from nearby commercial blocks along 5th, 6th, Chestnut, and Arch Streets, once at the heart the city's business district. Unfortunately, extremely little of that area remains today, thanks to ill-conceived urban renewal. Photographs taken just a few years before the block's destruction show few signs of excessive vacancy or deterioration. They hardly suggest a district in irreversible decline, calling into question the alleged necessity for the large scale demolition that took place.

Source: Philadelphia Architects and Buildings
Photographs:
1. Carollo, R. "Department of Public Property-41256-0." 1960. Philadelphia City Archives. PhillyHistory.org. Philadelphia Department of Records. 17 Jun. 2010. http://phillyhistory.org/PhotoArchive/MediaStream.ashx?mediaId=143879.
2. Eisenman, George A. "PA-1441-1 - General View of 613-637 Market Street (from right to left), from southwest." 1965.
American Memory. Library of Congress. 17 June 2010. http://memory.loc.gov/pnp/habshaer/pa/pa0900/pa0988/photos/138970pv.jpg.

Monday, June 14, 2010

Then and Now: Southwest corner of 3rd and Arch Streets, Philadelphia

1959-2010

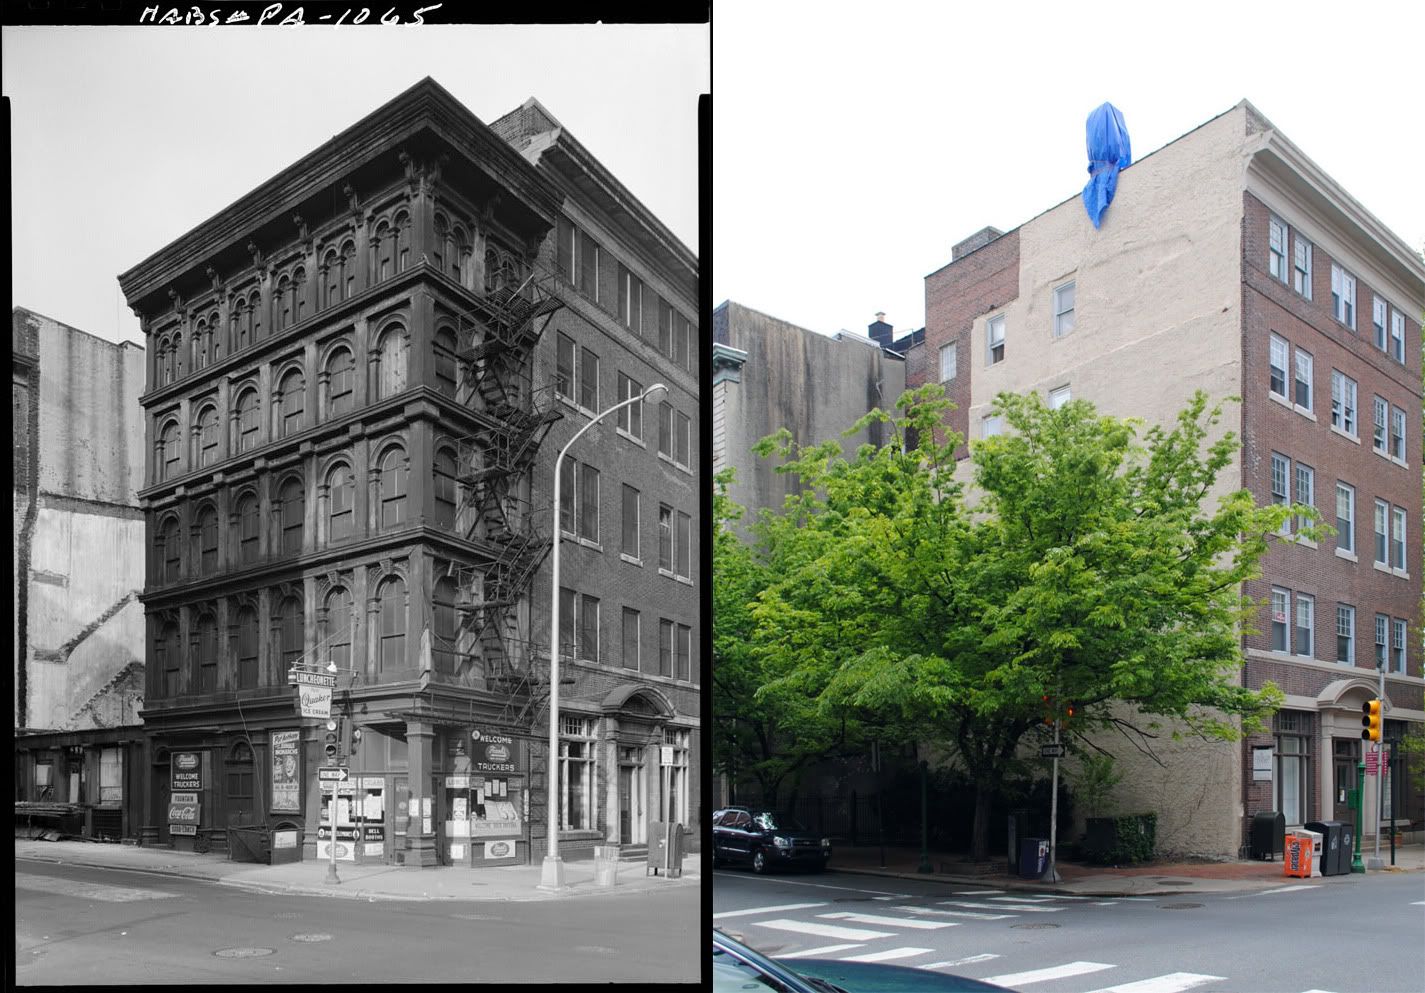
On October 13, 1856, a jewelry merchant named George Gordon purchased a four-story warehouse building at 300 Arch Street. By November 20, just over a month later, the original structure had been demolished, and construction had begun on a five-story replacement later known as the George Gordon Building. The Gordon Building is a relatively early work of cast-iron commercial architecture, whose popularity peaked later in the 19th century.

The building had a fairly narrow frontage on Arch Street measuring less than 16 feet (15'-9''). Standing in the pocket park in its place today, it's a bit difficult to imagine that any substantial structure once stood here. After falling into substantial decay, the lot was purchased in 1962 by the Religious Society of Friends, which owned the adjacent 5-story office building at 302-304 Arch Street, as well as the Arch Street Meeting House occupying the rest of the block. The presence of a vacant and deteriorating warehouse adjacent to the Friends' properties posed a growing safety concern, and it was likely for this reason that the Gordon Building was demolished the following year.

A horizontally aligned comparison may be found here.


Source: "George Gordon Building." Historic American Buildings Survey (HABS) no. PA,51-PHILA,258.
http://memory.loc.gov/ammem/collections/habs_haer.
Original photograph: Robinson, Cervin. "PA-1065 - North and east elevations." 1959. Historic American Buildings Survey. American Memory. Library of Congress. 12 June 2010. http://memory.loc.gov/pnp/habshaer/pa/pa0700/pa0739/photos/137620pv.jpg.

Tuesday, June 8, 2010

Then and Now: East bank of Schuylkill River at Market Street, Philadelphia

1915-2010

The building on Market Street by the Schuylkill banks that today houses the Marketplace Design Center was initially built as an automobile factory, circa 1920. Like many industrial buildings of its age, it had a loading dock on the ground level connected to the Baltimore & Ohio Railroad tracks by a short rail siding. Also visible in the top right of the original photograph is the B&O's passenger terminal at Chestnut Street.

Before the auto factory, this site was occupied a portion of the city's oldest municipal gas works complex, which straddled both sides of Market Street on the Schuylkill River's east bank for most of the 19th century. The facilities between Market and Chestnut Street were demolished around the turn of the century, at which point something very different may have taken its place.

In the 1910s, the empty plot was one of several locations under consideration by the City of Philadelphia for the construction of a much-desired convention hall. The primary advantage of the site was surely not its waterfront locale, but rather its easy accessibility to the growing business district west of Broad Street. Nonetheless, the proposal was discarded by the city in favor of a site on the Parkway, and the riverbank plot was turned to private ownership. As an aside, the Parkway project never got off the ground, and it was not until 1931 that the arduous convention hall saga came to an end with the completion of the Municipal Auditorium in University City.

(For a detailed account of the perenially sidetracked convention hall project, I highly recommend Sarah Zurier's thesis at the link below)


Source: Zurier, Sarah Elisabeth. "Commerce, Ceremony, Community: Philadelphia's Convention Hall in Context." MS Thesis University of Pennsylvania, 1997. Internet Archive. 8 Jun. 2010. http://www.archive.org/details/commerceceremony00zuri.
Original photographs:
1. "Public Works-10371-0." 1915. Philadelphia City Archives. PhillyHistory.org. Philadelphia Department of Records. 8 Jun. 2010.
http://www.phillyhistory.org/PhotoArchive/MediaStream.ashx?mediaId=33593.
2. "Public Works-10703-0." 1915. Philadelphia City Archives. PhillyHistory.org. Philadelphia Department of Records. 8 Jun. 2010. http://www.phillyhistory.org/PhotoArchive/MediaStream.ashx?mediaId=33703.

Thursday, June 3, 2010

Then and Now: Dock Street west of Second Street, Philadelphia

1959-2010

After being cleared in the early 1960s, this segment of Dock Street as it appears today was rebuilt by the late local real estate developer and film enthusiast, Ramon L. Posel. In 1976, Posel opened the Ritz Three theater at the southwest corner of Dock and Walnut Streets (left of photo), followed in 1977 by a complementary two-story retail building across Dock Street. According to PAB, the retail building was designed by the now obscure architectural firm of Egli & Pratt; I haven't been able to find much on the architects of the Ritz. Nonetheless, both of the glass and brick buildings were designed in a similar style, accented with white steel beams that evoke a certain maritime feel.

Today, Posel's Ritz chain is usually credited with single-handedly building Philadelphia's market for independent and international films. Posel himself was instrumental in crafting the cinema and its mission, and expended significant personal effort to support his brainchild in the face of initial difficulties, for it took seven years for the Ritz Three to turn its first profit. In 1985, the theater was expanded and renamed as the Ritz Five, and the chain continued to grow into the 90s with the openings of the Ritz at the Bourse and the Ritz East. The Ritz chain has certainly been a great success story for urban cinemas during an era where success has generally been the exception to the rule. In 2007, two years after Posel's death, the movie houses were acquired by Landmark Theatres, which has chosen to preserve the Ritz name.


Sources:
1. Philadelphia Architects and Buildings
2. Rickey, Carrie. "Ritz cinema founder Ramon L. Posel dies - Posel's Ritz theaters made region a top art-film destination."
Philadelphia Inquirer. 24 Jun. 2005: A01.
3. Van Allen, Peter. "Lamberti's cucina to taste new name, look and menu." Philadelphia Business Journal. 15 Oct. 2004. http://www.bizjournals.com/philadelphia/stories/2004/10/18/story8.html.
Original photo: Cuneo. "Department of Public Property-38863-0." 1959. Philadelphia City Archives. PhillyHistory.org. Philadelphia Department of Records. 27 Feb. 2010. http://www.phillyhistory.org/PhotoArchive/MediaStream.ashx?mediaId=141455.

Monday, May 31, 2010

Then and Now: Northwest corner of 8th and Sansom Streets, Philadelphia

1917-2010

Up through the end of the First World War, this corner of Jewelers' Row conserved much of its late Victorian era appearance. Since then, through a series of alterations, the short block has lost many of its original façades and some of its former density. The building with the six-story tower on the far right of the original photo is the Times Building, built for the Times publishing company in the late 1870s and demolished roughly a century later.

Source: Philadelphia Architects and Buildings
Original photo: Mills, Charles P. "Department of City Transit-3829-0." 1917. Philadelphia City Archives. PhillyHistory.org. Philadelphia Department of Records. 5 Apr. 2010. http://www.phillyhistory.org/PhotoArchive/MediaStream.ashx?mediaId=38533.

Friday, May 28, 2010

Then and Now: 9-15 East Athens Avenue, Ardmore

August 2008-May 2010

In the fight against brick, stucco wins a small victory at Ardmore's Walton Apartments. Not much seems to be known about this humble apartment block, built in the early 1920s. Apparently, those in charge of the building's rehab have decided to replace only the top portion of the brick exterior, while leaving the rest intact (hopefully I'm not mistaken!).

Source: Lower Merion Atlases
Original photo: "9-15 E Athens Ave." Lower Merion/Narberth Buildings. Lowermerionhistory.org. Lower Merion Historical Society. 9 May 2010. http://lowermerionhistory.org/buildings/image-building-list.php?photo_id=6885.

Monday, May 24, 2010

Then and Now: 818-820 Chestnut Street, Philadelphia

1963-2010

Though not quite obvious from its current appearance, this vacant storefront on a quiet block of Chestnut Street gave birth to a true icon of 20th century American dining. In 1902 the Horn & Hardart Baking Company opened their first automat on the ground floor of the Pierson Building at 818-820 Chestnut Street. The automat, where diners purchased food and drink entirely from coin-operated machines, was the first of its kind in the United States. Horn & Hardart expanded rapidly in the decades that followed, developing a legendary presence in Philadelphia and New York before falling into obscurity at the end of the century.

The original Chestnut Street automat was enlarged and renovated during the 1930s, with design work done by architect Ralph Bowden Bencker. During the 20s and 30s, Bencker completed over thirty commissions for Horn & Hardart stores and offices, most of them in Philadelphia. After the original automat shut its doors in the late 1960s, the location operated for some time as a pharmacy. Although the original metalwork has been painted over, the exterior façade appears to be intact, save for the doorway. I've never gone through an exhaustive list of Horn & Hardart's former locations, but it's safe to say that this is certainly one of extremely few preserved storefronts of theirs left in Philadelphia.

Meet me at the automat [Smithsonian magazine]

Source: Philadelphia Architects and Buildings
Original photo: "Historic Commission-12210-48." 1963. Philadelphia City Archives. PhillyHistory.org. Philadelphia Department of Records. 4 Apr. 2010. http://www.phillyhistory.org/PhotoArchive/MediaStream.ashx?mediaId=114811.

Thursday, May 20, 2010

Then and Now: Southwest corner of Broad and Walnut Streets, Philadelphia

c. 1902-2010

The Stratford Hotel, originally named the Hotel St. George, was built sometime between 1875 and 1885 at the southwest corner of Broad and Walnut Streets. Eventually, the Stratford was acquired by the Hotel Bellevue, a highly successful establishment run by George C. Boldt, located directly across Walnut Street. In 1902, the Stratford Hotel was demolished to make way for Boldt's crowning achievement, the Bellevue-Stratford Hotel, a luxurious 20-story Beaux-Arts tower designed by G. W. and W. D. Hewitt, former partners of Frank Furness.

The dramatic differences between the Bellevue-Stratford and its predecessor of two decades, the Stratford, reflect the astonishing growth of Philadelphia at the turn of the century and the ambition and decadence of that era. Despite numerous additions and alterations made since its initial construction, the Bellevue (as it's now called) retains much of its original character, and remains one of South Broad Street's most significant landmarks.

Sources:
1. Bromley, George W. and Walter S. Atlas of the City of Philadelphia, 1885. Philadelphia: G. W. Bromley & Co, 1885.
http://philageohistory.org/geohistory/index.cfm.
2. Hopkins, G. M. City Atlas of Philadelphia, Vol. 6, Wards 2 through 20, 29 and 31. Philadelphia: G. M. Hopkins, C. E., 1875. http://philageohistory.org/geohistory/index.cfm.
3. Thomas, George E. "National Register of Historic Places Inventory - Nomination Form: Bellevue Stratford Hotel." 1976. National Park Service. United States Department of the Interior. 20 May 2010. http://www.arch.state.pa.us/pdfs/H001328_01B.pdf.
Original photo: Jennings, W.K. "PDCL00172." Free Library - Historical Images of Philadelphia. PhillyHistory.org. Philadelphia Department of Records. 19 May 2010. http://www.phillyhistory.org/PhotoArchive/MediaStream.ashx?mediaId=166757.

Sunday, May 16, 2010

Then and Now: Corner of 32nd and Market Streets looking northeast, Philadelphia

1930-2010

At the time of the Second World War, the Market-Frankford Line was fully elevated through West Philadelphia, emerging from the subway tunnel at 22nd and Market Streets. The original photograph shows part of the original "El" station at 32nd Street, completed in 1908. Barely visible in the background of the original photo is the Pennsylvania Railroad's West Philadelphia Station, which at the time was the city's main railroad station west of the Schuylkill River. West Philadelphia Station was demolished after the opening of 30th Street Station in 1933.

During the war, the City of Philadelphia and the Philadelphia Transit Company (PTC) initiated a major project to extend the Market Street subway tunnel from 22nd Street past 40th Street. Furthermore, the PTC's West Philadelphia trolley lines would be rerouted into a subway tunnel below Woodland Avenue, joining the Market Street Subway tunnel at 32nd Street. Due to the relocation of the Pennsylvania Railroad station to 30th Street, the new Market-Frankford Line stations were built at 30th and 34th Streets, neither of which were previously station stops. The transit tunnels opened in 1955, and the obsolete elevated rails and stations were removed the following year.

About a decade ago, Drexel University annexed the block of 32nd Street between Market and Chestnut Streets, and has since developed it into a landscaped pedestrian walkway.

Market-Frankford Line [nycsubway]

Source: Darlington, Peggy, Gregory Jordan-Detamore, and David Pirmann. "Market-Frankford El." world.nycsubway.org. 12 May 2010. http://world.nycsubway.org/us/phila/market-frankford.html.
Original photo: Quinn. "Department of City Transit-20601-0." 1930. Philadelphia City Archives. PhillyHistory.org. Philadelphia Department of Records. 12 May 2010. http://www.phillyhistory.org/PhotoArchive/MediaStream.ashx?mediaId=19505.

Thursday, May 13, 2010

Then and Now: Market Street west of 11th Street, Philadelphia

1965-2010

Originally located at the corner of 5th and South Streets, the N. Snellenberg & Co. department store moved to Market East at the turn of the 20th century. At its height, the Snellenberg's department store occupied a full block of Market Street between 11th and 12th Streets, across from Reading Terminal.

Snellenberg's was one of the earliest of Market East's large department stores to collapse, going out of business in 1963. Although the Community College of Philadelphia opened in 1965 in the mens department annex at 34 South 11th Street, the Market Street buildings remained vacant. To cut down on maintenance costs, the Girard Estate, which has owned the property since the early 19th century, removed all but the bottom two stories of the six-story buildings, unifying their facades under a modernist exterior.

Source: Warner, Susan. "What's in store in Center City?" Philadelphia Inquirer. 26 Apr. 1999: F01.
Original photo: Carollo, R. "Historic Commission-2648-1." 1965. Philadelphia City Archives. PhillyHistory.org. Philadelphia Department of Records. 10 May 2010. http://www.phillyhistory.org/PhotoArchive/MediaStream.ashx?mediaId=106691.